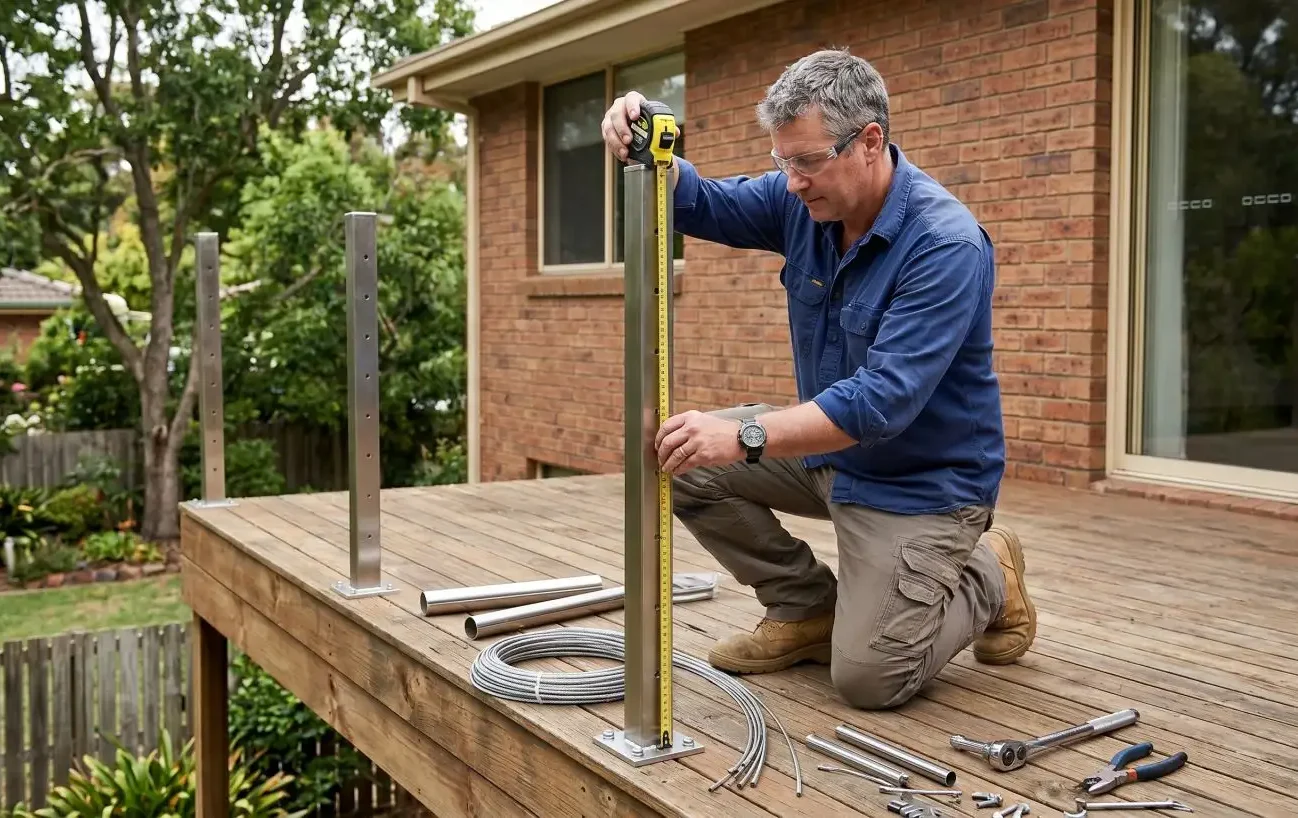
SANS 10400-M is Part M of South Africa’s National Building Regulations — the section that governs stairways, handrails, and balustrades. If you are planning a new deck balustrade, replacing a staircase handrail, or adding a balcony guard rail, this is the standard that determines what is and is not compliant.
The full document runs to many pages of technical language, and purchasing a copy from the SABS requires a visit to their offices or online store. Most homeowners never read it. What they need is a clear, accurate summary of the requirements that actually apply to a domestic balustrade installation — which is exactly what this post provides.
The figures and requirements below reflect SANS 10400-M (Edition 3, April 2011), the current operative version of the standard as published by the South African Bureau of Standards.
Why Compliance Matters
A compliant balustrade is not just a bureaucratic requirement — it is a measurable safety standard designed to prevent falls, protect children, and ensure the structure can withstand the forces it will actually experience in use. The consequences of getting it wrong extend well beyond aesthetics.
Non-compliant structures can affect your homeowner’s insurance. If a fall occurs on a balustrade that does not meet the standard, insurers may dispute liability, leaving you personally exposed. Non-compliant alterations can also create complications when you sell the property — a conveyancer or buyer’s inspector may flag the structure, requiring rectification before transfer can proceed.
Where a building permit is required, a building inspector will assess the installation against SANS 10400-M as part of the sign-off process. A structure that does not meet the standard will not receive an occupancy certificate, and you may be required to alter or remove it at your own cost.
These are not hypothetical risks. They are routine outcomes of non-compliant building work, and they apply to private homeowners undertaking DIY installations in exactly the same way they apply to professional contractors.
What SANS 10400-M Actually Covers
Part M of SANS 10400 is titled ‘Stairways’ and it covers far more than the word suggests. It governs the design and construction of stairways in their entirety, including all elements relating to prevention against falling — meaning handrails, balustrades, and any screen or wall used in place of a traditional balustrade.
The standard applies to all occupancy classifications, but the requirements differ slightly depending on how the building is used. For domestic residences — which is the relevant category for the vast majority of people reading this — the key requirements are set out clearly and are not ambiguous. The sections below translate the most important of them into plain language.
Minimum Height Requirements
The minimum height for a balustrade in a domestic dwelling is 1,000mm, measured vertically from the finished floor, deck surface, or stair nosing to the top of the handrail. This applies to any raised surface — balconies, decks, mezzanine levels, and any platform more than 1,000mm above the adjacent lower level.
The 1,000mm threshold is important for two reasons. First, it is the minimum measurement — your balustrade may be taller, but it cannot be shorter. Second, the measurement is taken from the finished surface, not from the structural substrate beneath it. If your deck surface includes a timber deck board, composite decking, or tile finish, the 1,000mm is measured from the top of that finish, not from the bare structure below it.
Does the 1,000mm rule apply to staircases?
For staircases, the measurement works differently. The handrail height on a staircase is measured vertically from the pitch line — an imaginary line connecting the front edges (nosings) of each tread — up to the upper surface of the handrail. The standard requires this measurement to be not less than 850mm and not more than 1,000mm throughout the full length of the staircase.
The range exists because a handrail that is correctly positioned at the top of a staircase flight will naturally be at a slightly different height relative to the pitch line at the bottom. The 850mm to 1,000mm range accommodates this variation and ensures the handrail remains ergonomically usable at every point along the run.
What if my deck is at ground level?
The balustrade requirement only applies where the raised surface is more than 1,000mm above the adjacent lower level. A low deck that sits 200mm above a garden does not legally require a balustrade, though one is always advisable for pools of water or drops that could cause injury even at lower heights. As soon as the drop exceeds 1,000mm — including where a deck is built into a sloped site and the drop on one side exceeds that threshold — the balustrade becomes a legal requirement.
The 100mm Sphere Rule
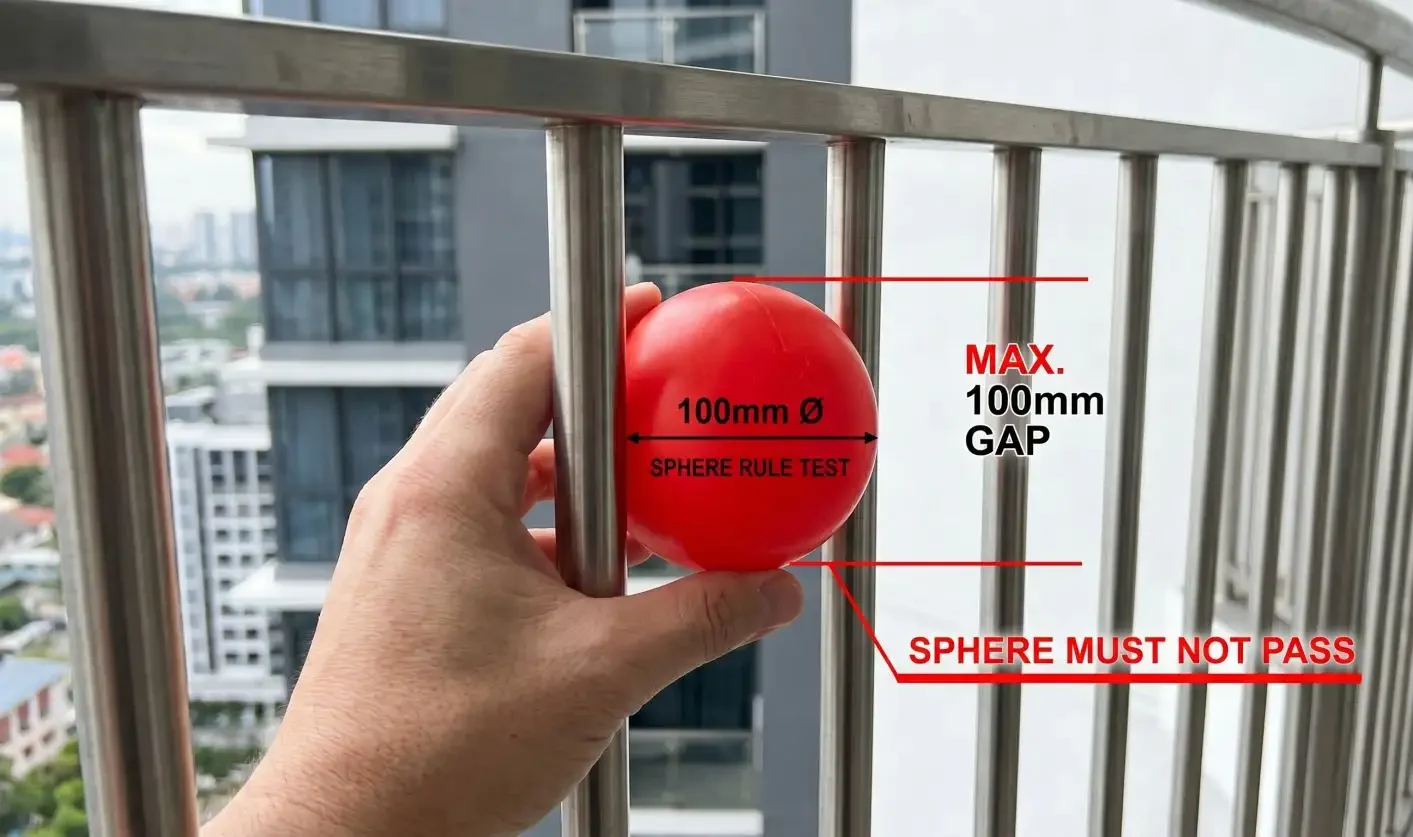
One of the most important — and most frequently misunderstood — requirements in SANS 10400-M is what is commonly called the sphere rule. The standard states that no opening in a balustrade or screen may allow the passage of a 100mm diameter ball. This rule exists to prevent a young child’s head from becoming trapped in the infill.
The rule applies to every opening in the infill — regardless of what material or system is used. It is not specific to any one infill type. Here is how it plays out across the most common balustrade systems:
- Tube infill: Horizontal or vertical tubes must be spaced so that the clear gap between them does not allow a 100mm sphere to pass through. In practice, with standard 38.1mm round tube, this means the centre-to-centre spacing cannot exceed approximately 138mm — giving a clear gap of just under 100mm. Always measure the clear gap between tube outer faces, not the spacing centre-to-centre.
- Cable infill: The vertical spacing between cable runs must not allow a 100mm sphere to pass through. This is typically achieved by spacing cables at approximately 90–95mm clear gap between each run, allowing a small tolerance for cable diameter. The 4mm cable diameter means cables spaced at 100mm between centrelines will produce a clear gap of 96mm — within compliance.
- Glass infill: Frameless or framed glass panels are effectively solid — there are no openings in the glass itself, so the sphere rule is automatically satisfied by the panel. The connection points between glass panels and the surrounding frame must still be assessed if there are gaps at the edges.
Does this apply above the full height of the balustrade?
Yes. The 100mm sphere rule applies to the entire infill area, not just the lower section. This is sometimes confused with the separate ‘no climbable footholds’ requirement (addressed in the next section), which has its own logic. The sphere rule is not height-restricted — any opening anywhere in the infill must satisfy it.
What about the gap between the bottom of the infill and the floor?
The gap between the lowest infill element and the deck or floor surface is also subject to the sphere rule. If your bottom tube or bottom cable sits 120mm above the deck surface, a 100mm sphere could pass through that gap, which puts the installation out of compliance. The infill must begin close enough to the deck surface that no 100mm sphere can pass underneath it, or a bottom rail must close that gap.
No Climbable Footholds Below 900mm
The standard requires that a balustrade must not present a ladder-like structure that a child could use to climb over the top. Specifically, horizontal infill elements within the lower 900mm of the balustrade should be avoided where children are likely to be present.
This requirement is separate from the sphere rule and governs the design of the infill rather than the size of openings. Horizontal rails at regular intervals within the climbable zone essentially create a ladder — a determined child can use them as footholds and climb over a balustrade that is otherwise fully compliant in height.
This is why modern residential balustrade design has moved heavily toward vertical tube infill, cable infill, and glass infill in domestic settings. All three present smooth or closely spaced elements that offer no usable foothold. Horizontal tube designs are still used, but the horizontal rails are typically placed above the 900mm threshold, where they serve as a visual and structural element without creating a climbing hazard.
Does this mean I can never use horizontal infill?
No. The requirement does not prohibit horizontal infill — it prohibits horizontal infill that creates a climbable structure within the lower 900mm of the balustrade where children are present. A design with a single horizontal mid-rail at 500mm, combined with closely spaced vertical elements that prevent climbing, would need to be assessed on its specific geometry. In practice, pure horizontal tube layouts with equally spaced rails are generally avoided in domestic settings, and vertical, cable, or glass designs are the preferred solutions.
Structural Load Requirements
SANS 10400-M, read in conjunction with Part B (Structural Design), requires that balustrades be capable of withstanding a distributed horizontal load of 0.5 kN/m applied at the top of the handrail, as specified under SANS 10160-2 for domestic and residential occupancies. Separately, any individual point on the balustrade must be capable of withstanding a concentrated point load of 0.5 kN — approximately 50 kilograms of force — acting in any direction. In plain terms, this is the force a person would exert leaning hard against the balustrade, or a crowd of people pressing against it.
For context, 0.5 kN/m translates to approximately 50 kilograms of horizontal force per metre of balustrade run. On a typical 3-metre deck balustrade, that is 150 kilograms of combined outward force across the full run — roughly two adults leaning hard against it simultaneously. A homeowner can get a rough sense of whether an installation has adequate rigidity by applying firm hand pressure at the top of each post and checking for movement. Any noticeable flex, rocking, or play at the base fixing indicates a concern worth investigating. This is not a compliance test — actual structural compliance is determined by the fixing specification and post spacing — but it will quickly reveal obvious deficiencies. It is a meaningful load — well above casual leaning pressure — and it is the reason that stanchion spacing, fixing specification, and concrete anchor depth all matter structurally and not just aesthetically.
How does this affect stanchion spacing?
The load requirement means that exceeding the recommended maximum stanchion spacing, or using under-specified fixings, directly compromises the structural performance of the installation. A stanchion mounted too far from its neighbour will deflect under load rather than transfer it efficiently into the structure beneath. The specific spacing depends on the stanchion system and infill type — our DIY Estimate service checks your proposed layout against these parameters before you order.
What is the load requirement for the infill itself?
Infill panels and cable runs must also be capable of withstanding the loads imposed on them without the individual infill elements failing. For tube infill, this is achieved by selecting an appropriate tube diameter and wall thickness for the span. For cable infill, the cable diameter and tensioner specification must be appropriate for the cable length and loading. Balustrader’s standard 4mm stainless steel cable is correctly specified for residential balustrade spans when tensioned properly.
Handrail Requirements on Staircases
On any staircase with more than three risers, SANS 10400-M requires protection on both sides of the flight — provided by a secure wall, screen, railing, or balustrade — at a minimum height of 1,000mm above the pitch line. The infill within this protection must also satisfy the 100mm sphere rule.
For staircases with more than five risers, a continuous handrail must run the full length of the flight. Where the staircase is less than 1,100mm wide, the handrail may be on one side only. Where the staircase exceeds 1,100mm in width, a handrail is required on both sides.
The handrail must be securely fixed at a height of not less than 850mm and not more than 1,000mm, measured vertically from the pitch line to the upper surface of the handrail. The design must allow a hand to move freely along the handrail without obstruction.
Does the handrail need to extend beyond the top and bottom of the stairs?
The standard requires the handrail to run continuously for the full length of the flight. At the top and bottom of a flight where it meets a landing, the handrail should terminate at the edge of the landing rather than ending abruptly mid-air. Best practice — and what most building inspectors expect to see — is for the handrail termination to be returned to a wall or post rather than left as an open projecting end, which presents its own hazard.
What about a short staircase with only three or four risers?
A flight with three risers or fewer does not legally require a balustrade or screen on the sides, though a handrail is still strongly advisable for safety, particularly in households with elderly occupants or young children. Once a flight reaches four risers, protection is required. Once it reaches six risers, a continuous handrail on one or both sides becomes mandatory.
Balcony and Deck Edge Protection
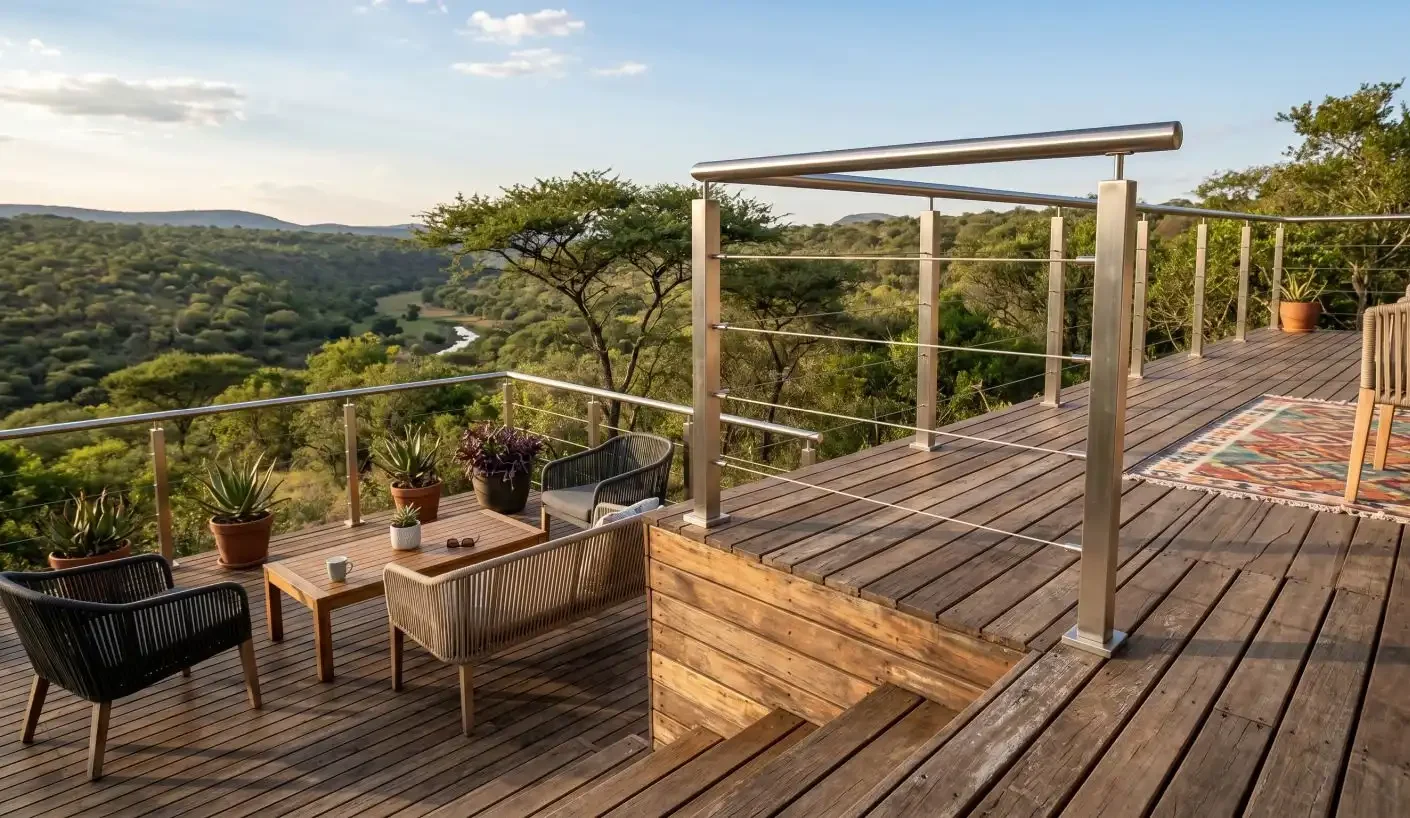
Part D of SANS 10400 — Public Safety — addresses the edge protection requirement for balconies, flat roofs, bridges, and similar elevated surfaces. It states that any edge more than 1,000mm above the adjacent ground or floor level must be provided with a balustrade or parapet wall of at least 1,000mm in height, unless that edge has been made inaccessible to persons by an adequate physical barrier.
This requirement applies to private homes in exactly the same way it applies to commercial buildings. A privately owned residential deck does not have a lower standard than a public building — the 1,000mm threshold and the 1,000mm minimum height apply equally.
Does it matter what material the balustrade is made from?
SANS 10400-M does not specify any particular material for a balustrade. It specifies structural performance and dimensional compliance. Timber, aluminium, glass, and stainless steel are all acceptable materials, provided the finished installation meets the height, sphere rule, no-climbable-foothold, and load requirements. Material selection is guided by environmental conditions and good practice rather than by the standard itself — which is where the choice between 304 and 316 Marine Grade stainless steel becomes relevant depending on where you are installing.
What SANS 10400-M Does Not Cover
Part M does not govern pool fencing. Pool area fencing in South Africa is regulated by SANS 10134 and applicable municipal by-laws, which contain significantly different requirements. The sphere rule figures differently, the height requirements are different, and the gate and self-closing mechanism requirements have no equivalent in Part M. If you are installing a balustrade specifically around or adjacent to a pool, you need to consult both Part M and SANS 10134, and determine which requirements are the more restrictive for each element of your installation.
Part M does not specify material grades or finishes. The selection of 304 or 316 Marine Grade stainless steel, powder-coated finishes, or other materials is a matter of environmental suitability and best practice, not SANS 10400-M compliance.
Part M does not address the specific structural fixing requirements for particular substrate types — the depth and specification of anchors into concrete versus timber versus masonry is governed by the anchor manufacturer’s specifications and Part B structural design principles, not by Part M directly. However, Part M’s load requirements feed directly into the fixing specification: a fixing that cannot transfer the design load is not suitable regardless of what the manufacturer’s literature says about other applications.
Do You Need a Building Permit?
The question of whether your balustrade installation requires a building permit depends on two things: the nature of the work and the rules of your local municipality.
As a general framework, replacing an existing compliant balustrade on a like-for-like basis in the same location — with no structural changes to the supporting structure — is typically classified as minor building work, which in many municipalities does not require a formal permit. Installing a new balustrade as part of a new deck, as part of a structural alteration to an existing structure, or in any situation that involves new structural elements, typically does require a permit.
The National Building Regulations and Building Standards Act makes it clear that all building work must comply with the regulations, permit or no permit. A permit is not a licence to build non-compliantly — it is a mechanism for a building inspector to verify compliance before and after construction. The absence of a permit does not remove your obligation to build to the standard.
What counts as minor building work?
Minor building work is defined in the regulations and includes specific categories of work that are exempt from the full permit process. The category is more limited than many homeowners assume — work that seems minor by everyday standards may still fall outside the exemption. Your local municipality’s building department is the definitive authority on what requires a permit in your area. A five-minute phone call before you start work will give you a clear answer and protect you from having to undo completed work later.
What if I am in a sectional title complex or an estate?
If your property is within a sectional title development or a homeowners’ association estate, the body corporate or HOA will have their own rules about alterations to balustrades. These rules operate alongside the building regulations — you need to comply with both. In practice, this means getting HOA approval before applying for any permit, and ensuring that the finish and materials align with the estate’s aesthetic guidelines as well as the regulatory requirements.
What Happens If Your Balustrade Is Non-Compliant?
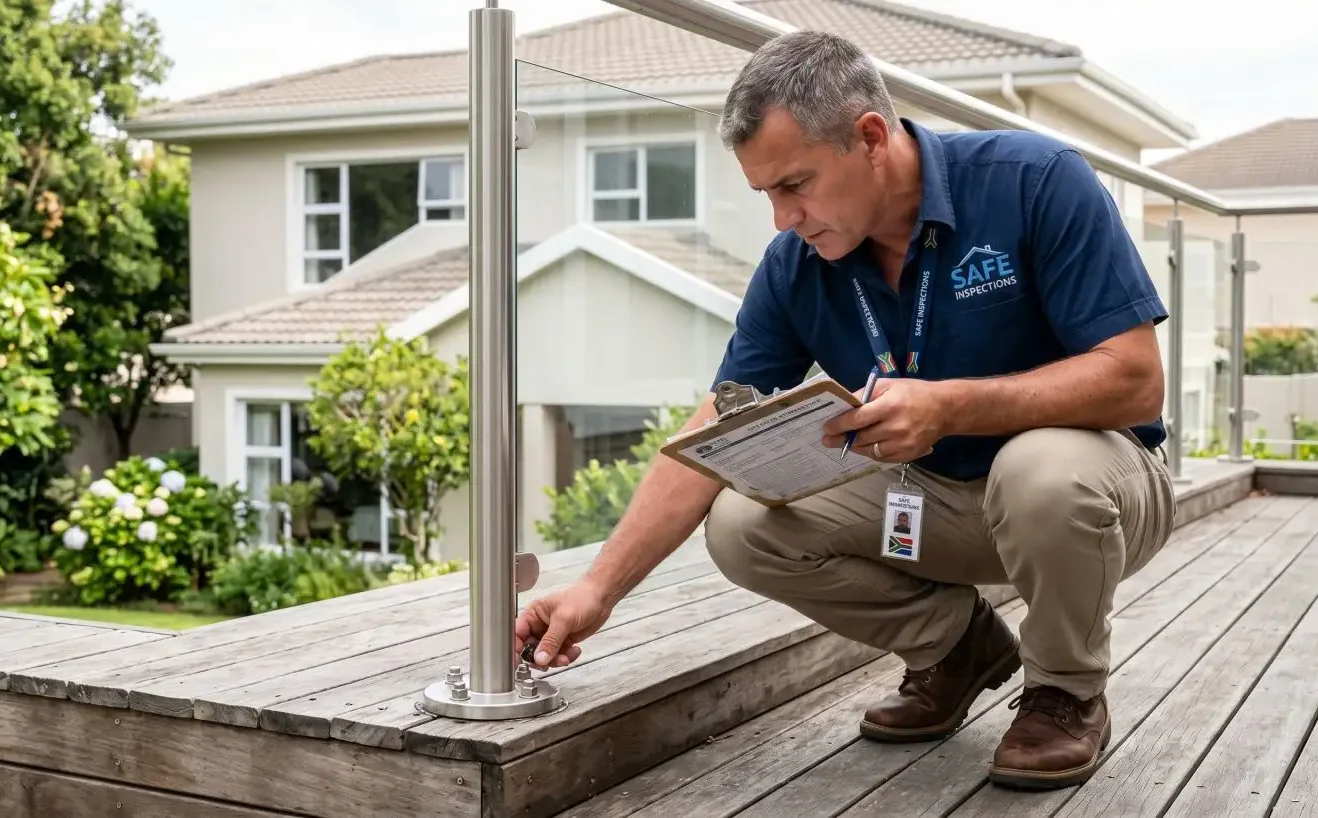
A non-compliant balustrade that is flagged by a building inspector during an inspection can result in several outcomes, none of them desirable. At a minimum, the inspector will issue a notice requiring the installation to be brought into compliance before the structure is approved. Depending on the severity of the non-compliance and the nature of the work, the inspector may require partial or full demolition and reinstallation.
If the work was undertaken without a required permit, the municipality may issue a notice requiring you to either obtain retrospective approval (which may require modification to meet the standard) or demolish the structure entirely. This is not a worst-case scenario — it is a documented and routine outcome of non-compliant building work in South Africa, particularly as properties change hands and building records are reviewed.
The most serious consequence, and the reason the sphere rule and load requirements exist, is the potential for personal injury or death. A balustrade that fails structurally, or that allows a child to pass through or climb over it, is not just a regulatory problem — it is a life-safety failure. No project timeline or budget justification outweighs this.
Can I fix a non-compliant balustrade after the fact?
In most cases, yes — depending on the nature of the non-compliance. Infill spacing issues can sometimes be resolved by adding additional elements. Height deficiencies may be addressable by extending posts and handrails. Structural fixing deficiencies often require reopening the fixing points and reinstalling with the correct specification. The earlier in the project a compliance issue is identified, the less expensive it is to correct. This is why the DIY Estimate process at Balustrader includes a compliance check — finding a potential issue before materials are ordered is significantly less costly than finding it after installation is complete.
What a Compliant Stainless Steel Balustrade Looks Like in Practice
For a typical domestic deck balustrade using bolt-down stainless steel stanchion posts and 38.1mm tube infill, compliance with SANS 10400-M requires the following:
- Posts are installed at a spacing that does not exceed the manufacturer’s specification for the applied load — typically not more than 1,200mm to 1,500mm centre-to-centre for standard-duty systems.
- Fixings are stainless steel and anchored into the substrate using the correct anchor type and embedment depth for the substrate material — chemical anchor into concrete for maximum load transfer, or structural coach screws into solid timber framing.
- The top of the handrail tube sits at 1,000mm or above, measured from the finished deck surface.
- Infill tube spacing leaves no clear gap greater than 100mm between adjacent tubes — verified by placing a 100mm object against the infill at every location along the run.
- The first infill element sits close enough to the deck surface that no 100mm sphere can pass beneath it.
- The infill design does not create a climbable ladder structure within the lower 900mm of the balustrade.
These are not complex requirements, but they require careful planning before the first hole is drilled. Choosing the wrong post spacing or the wrong tube spacing cannot always be corrected without removing and reinstalling components. Getting the measurements right at the planning stage is where SANS 10400-M compliance is actually won or lost.
| Plan your balustrade with confidence Not sure if your layout will meet SANS 10400-M? Our team checks every DIY Estimate against the key requirements — height, sphere rule, and structural fixing specification — and flags anything that needs attention before you order. There is no cost and no obligation. Get a free DIY Estimate — contact us at sales@balustrader.co.za or call +27 64 044 1440, Monday to Friday 08:00–17:00. |


